
A Landscape-First Urban Sanctuary
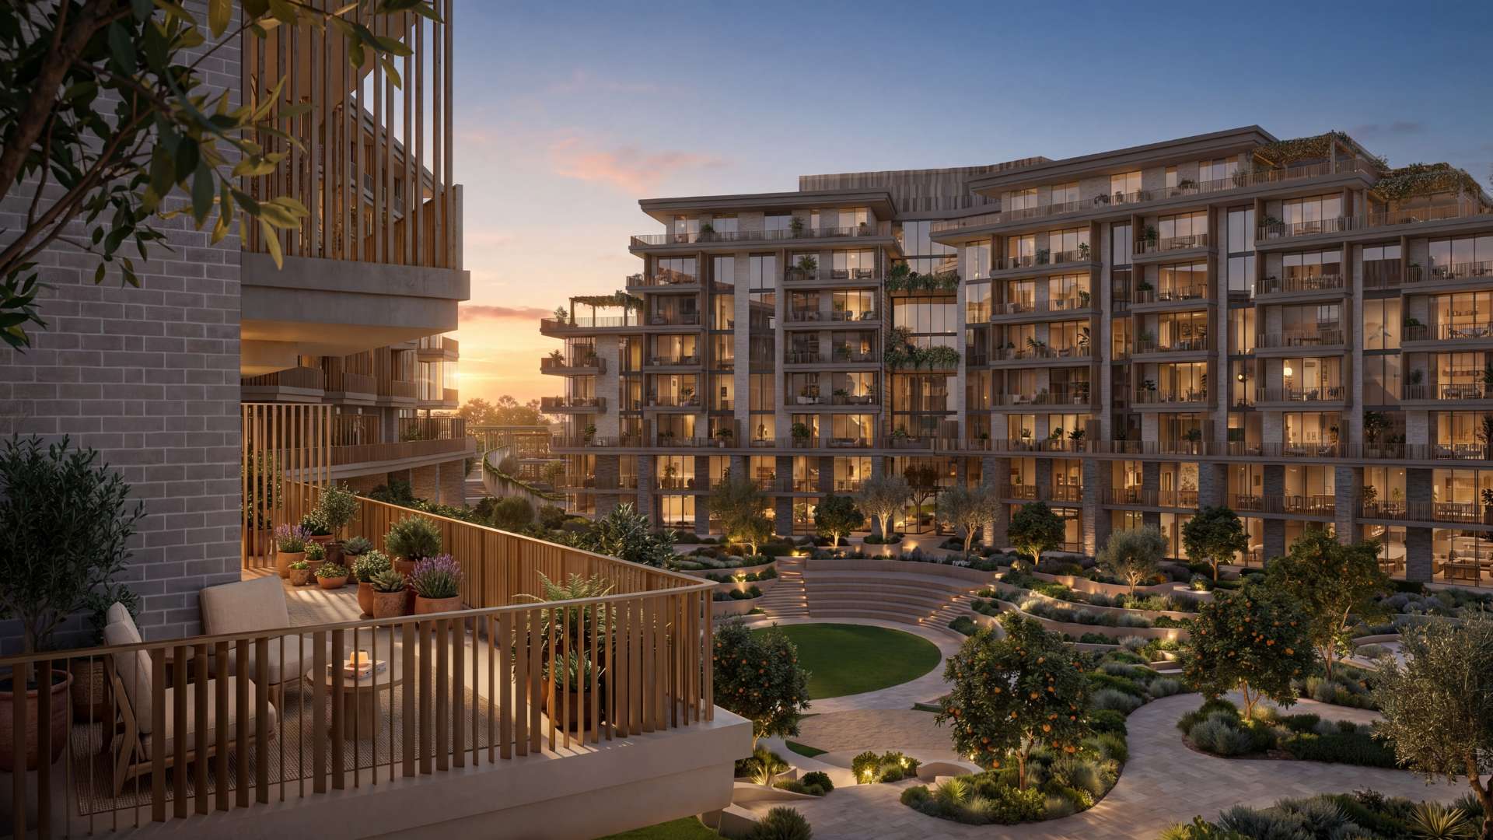
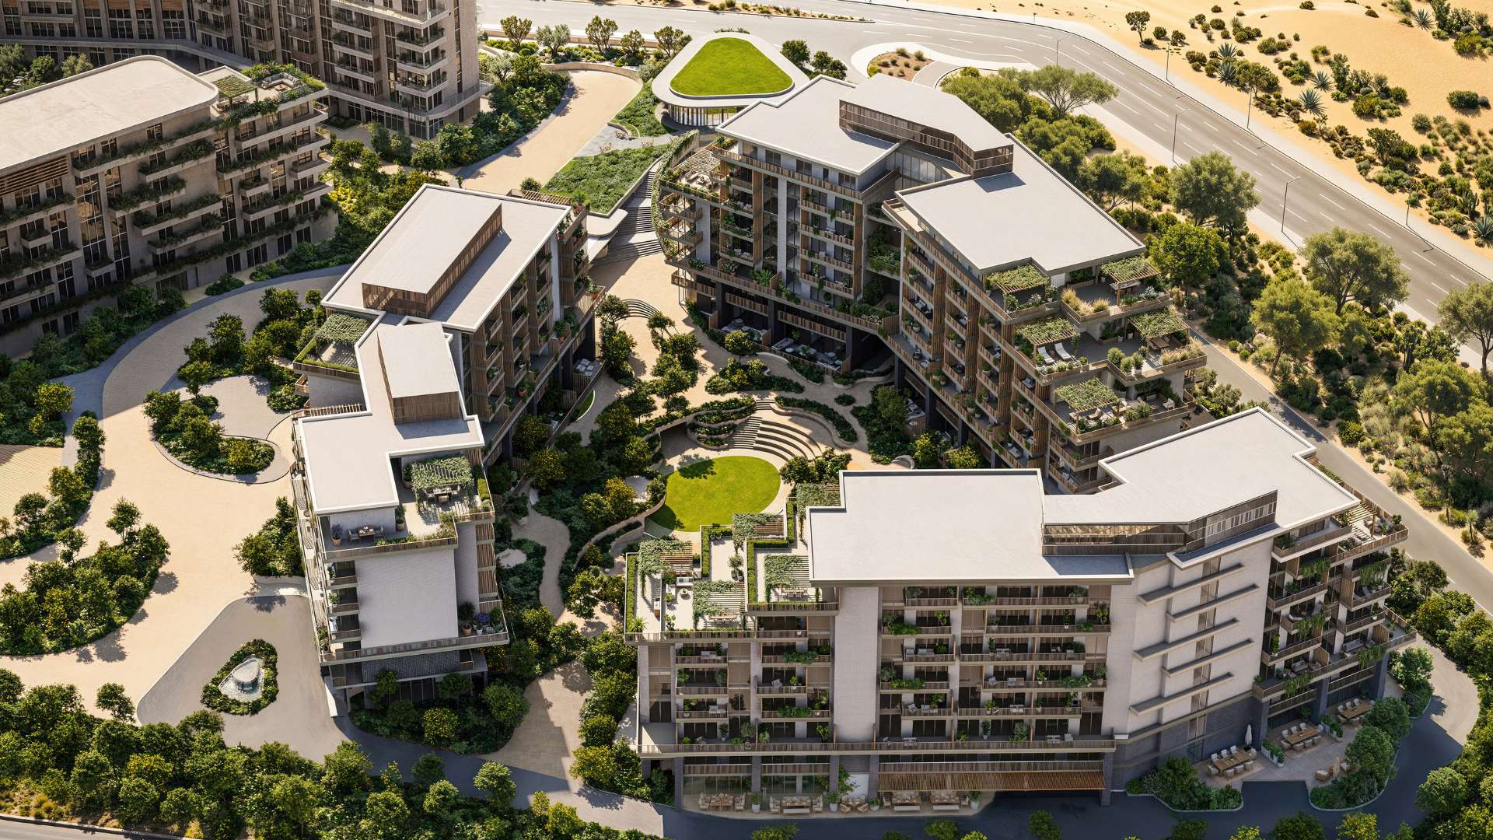
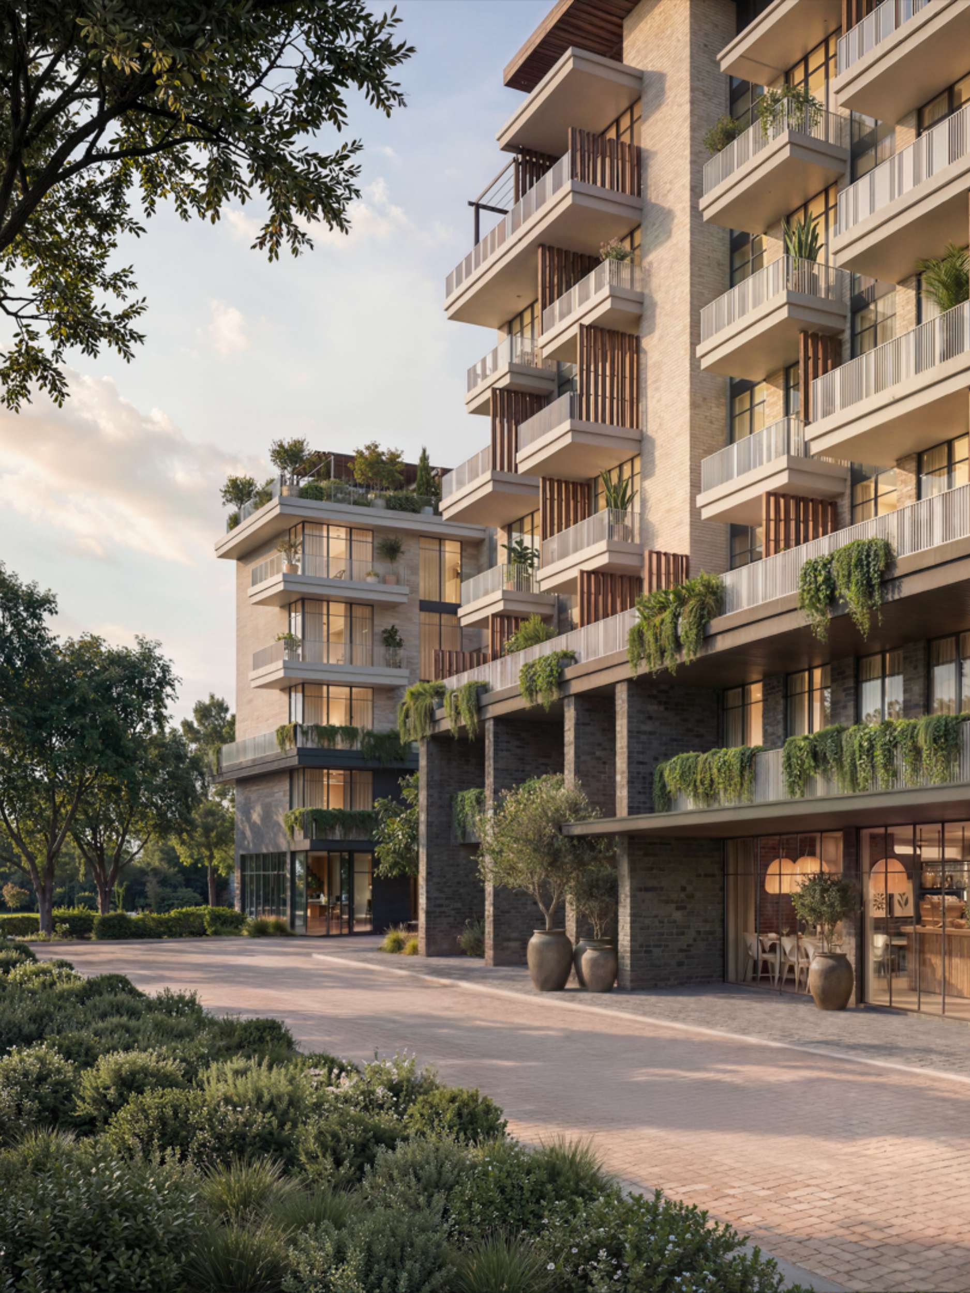
The Yards represents a premium 165,000 square metre masterplan development situated within the City of Arabia, Dubai. Developed by BEYOND, a specialized luxury real estate brand under the OMNIYAT GROUP, the project prioritises low-density urban planning with over 70% of the total footprint dedicated entirely to open-air living and Mediterranean-inspired green infrastructure. As the inaugural residential phase within this masterplan, Arancia Yards comprises three low-rise architectural structures engineered around a central green valley to architecturalise microclimate control, light penetration, and natural air circulation.
Key Highlights
Low-Density Masterplan Scale
A 165,000 square metre landscape-driven masterplan where over 70% of the land allocation is reserved for open-air environments, public plazas, and ecological corridors to secure sustained asset differentiation.
Institutional-Grade Integration
The community seamlessly incorporates essential civil infrastructure, including an operational school, nursery, healthcare clinic, and a central mosque, establishing a self-sustaining asset ecosystem.
Optimised Spatial Specifications
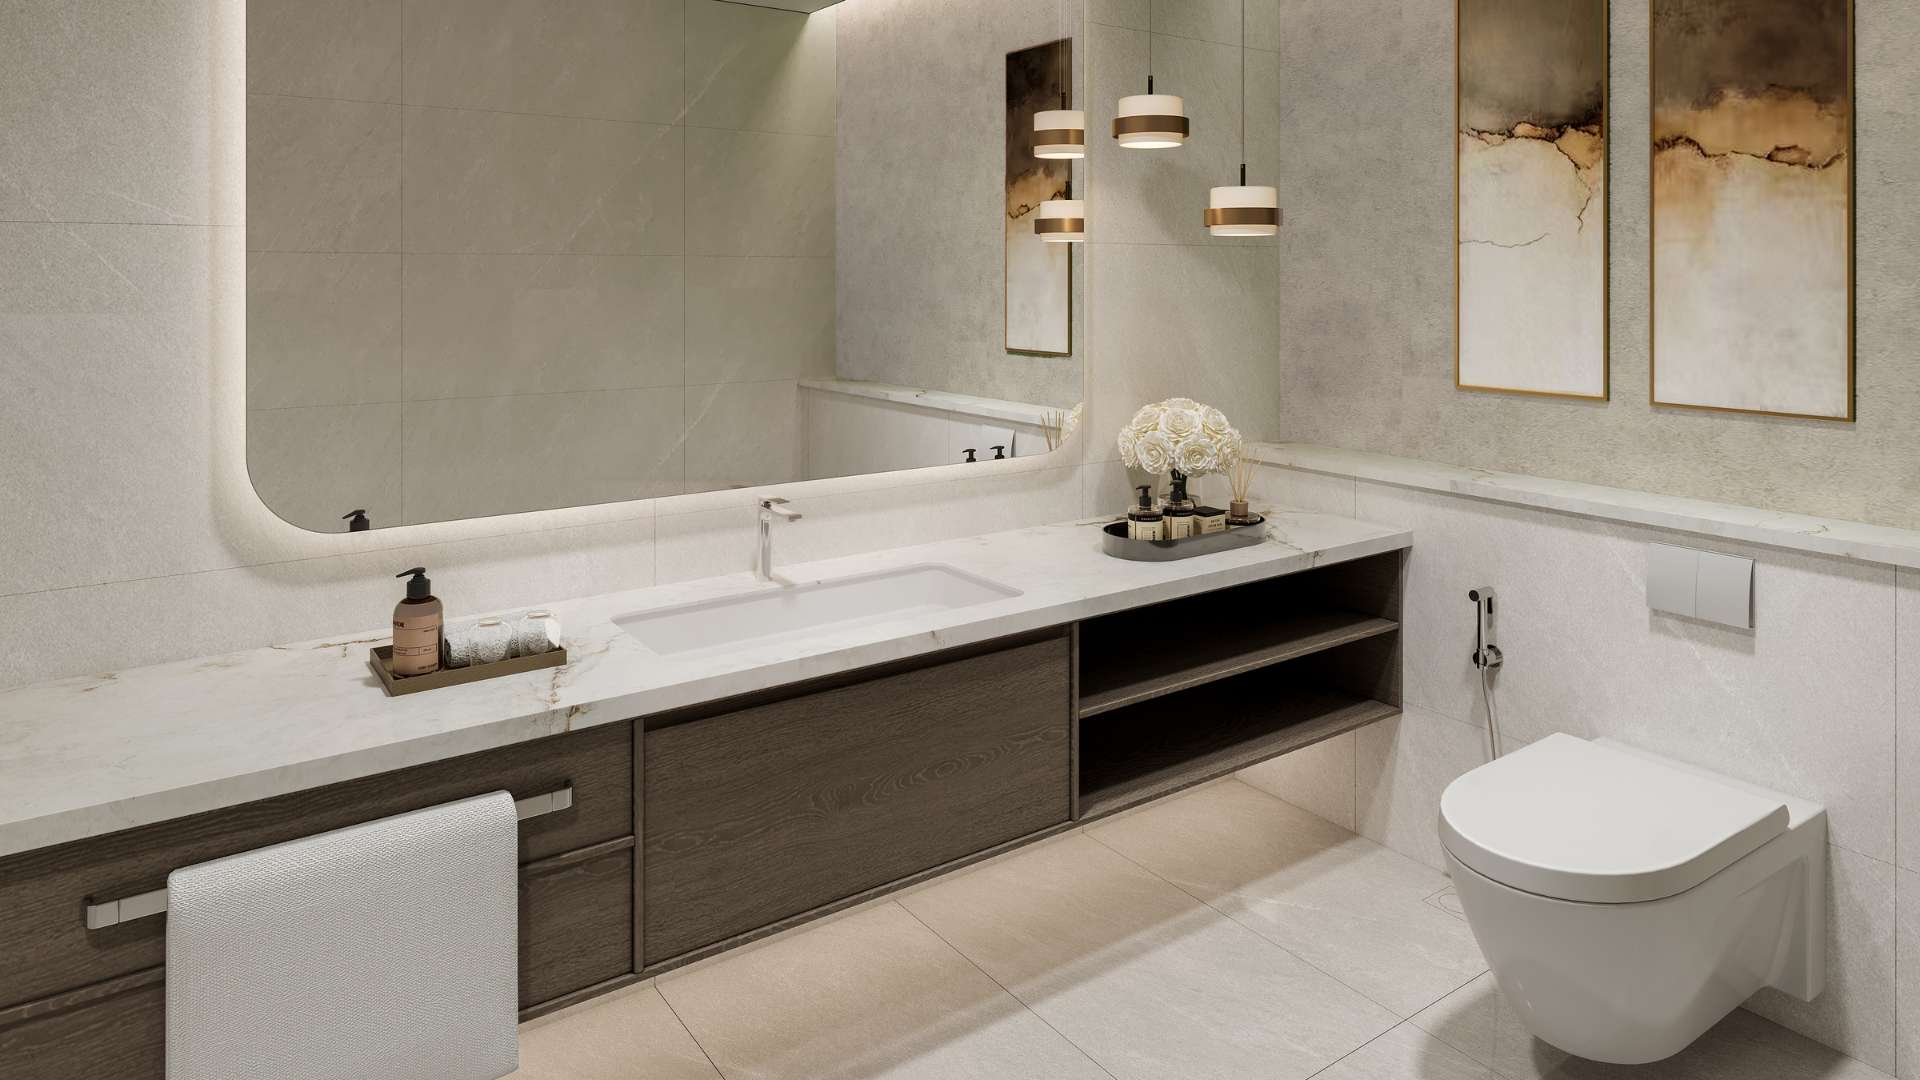
Residential units are configured with premium 3.1-metre net ceiling heights, private architectural terraces, and thermally insulated glazing systems designed to maximize energy efficiency and structural performance.
Strategic Macro Connectivity
Positioned with direct proximity to major transport lines, providing efficient logistics and transit pathways to Dubai International Airport, commercial hubs, and leisure destinations.
Capital Preservation Framework
Developed under the governance of the OMNIYAT GROUP, leveraging institutional expertise in high-end design, construction logistics, and timely project delivery metrics.
Amenities & Ecosystem
Arancia Yards offers highly functional residential options tailored for portfolio diversification, featuring premium 1-bedroom, 2-bedroom, and 3-bedroom configurations.
-
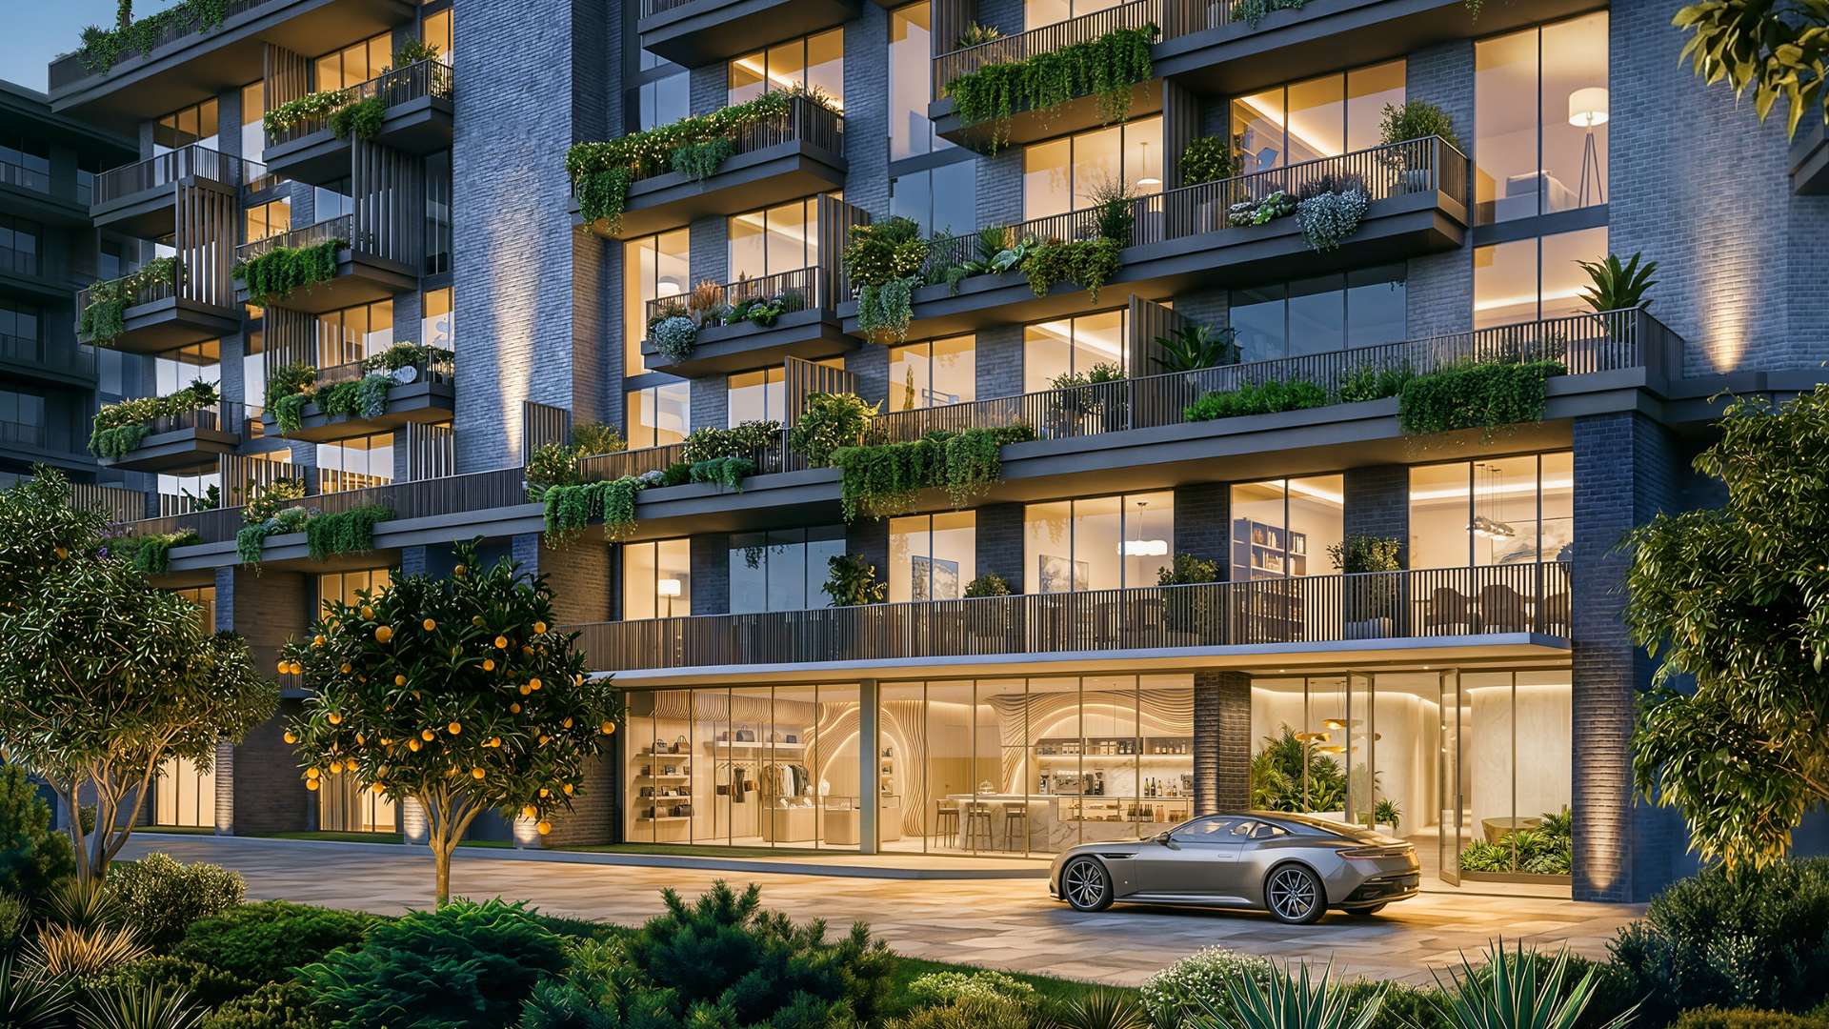
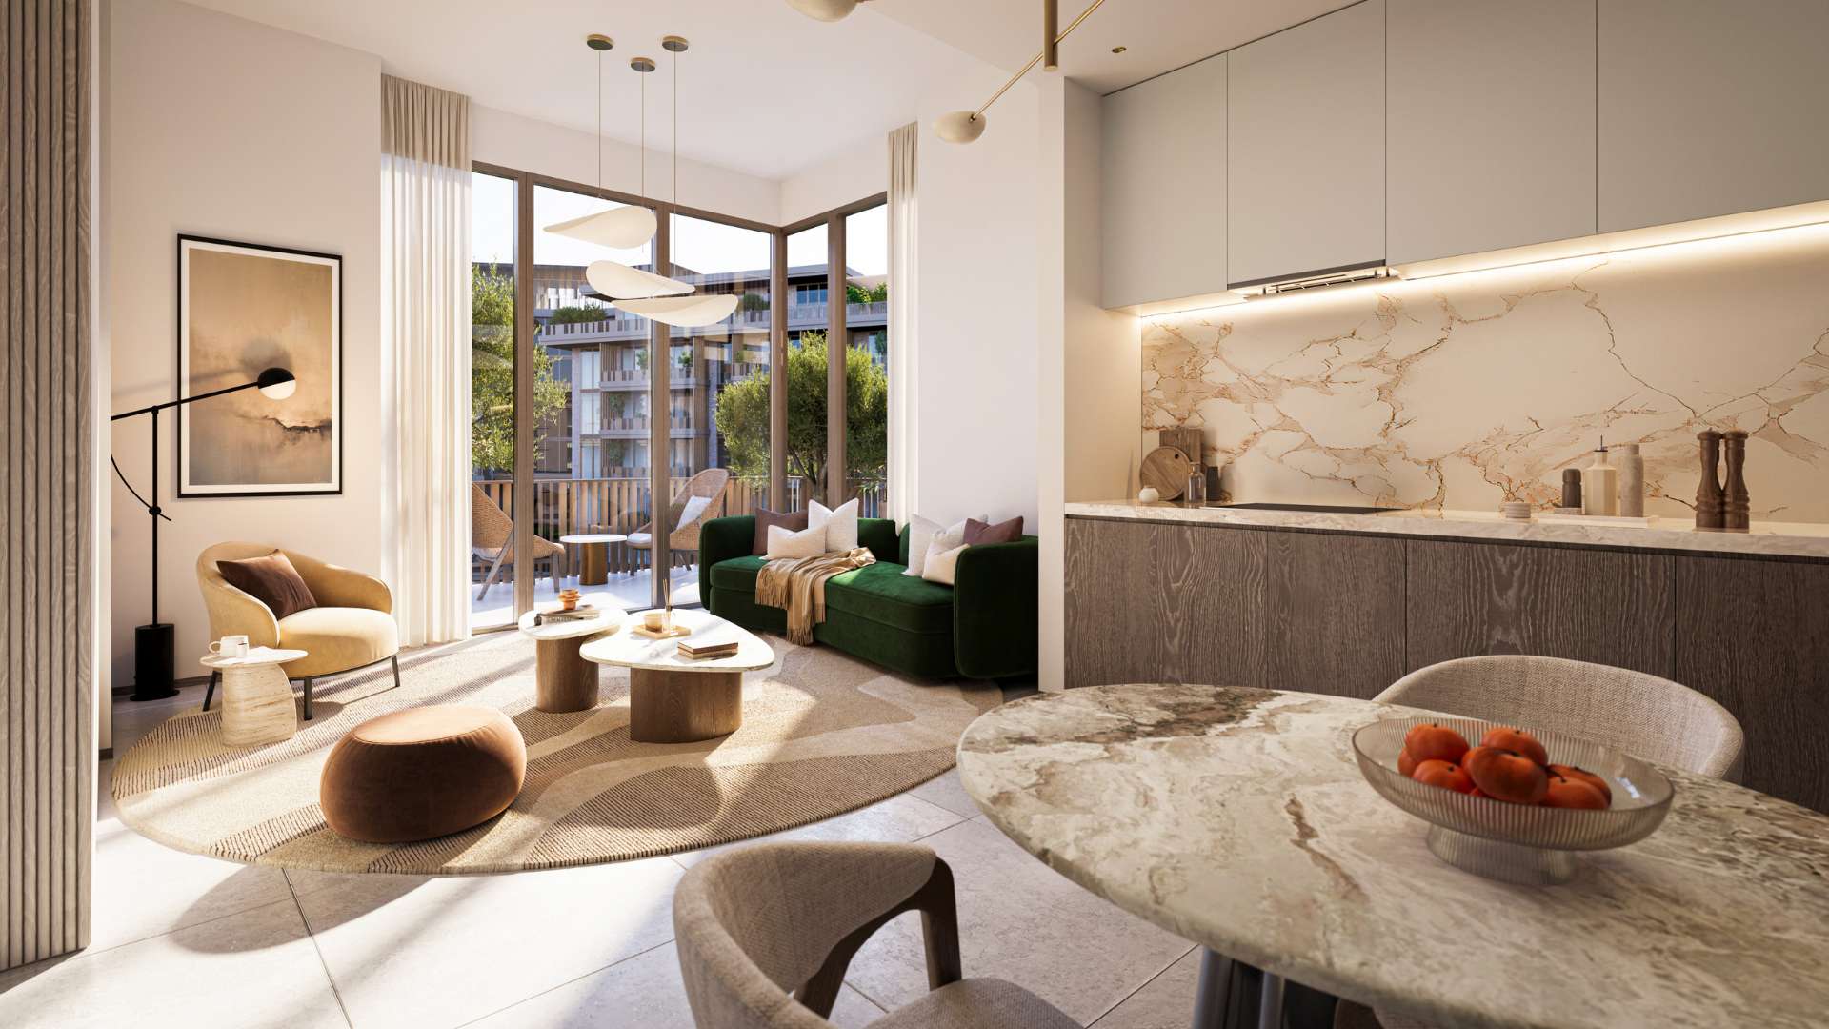
Standard Layout Attributes: Every residence prioritises spatial expansion, utilizing large-format windows, aluminum handrail balconies, and open-plan living areas that transition into outdoor spaces.
-
Ground-Floor Units: Specifically designed to extend directly into private shaded garden allotments, integrating the asset with the central landscape.
-
Corner Inventories: Structured to provide expanded panoramic outlooks across the central green spine, capturing optimized natural light vectors.
The logistical core of the masterplan is linked by a central green spine that integrates a comprehensive suite of indoor and outdoor institutional amenities:
Outdoor Infrastructure
-
Main Lagoon Pool and specialized Lounge Pool incorporating dedicated lap lanes.
-
Retail Plazas, commercial entry plazas, and shaded outdoor dining alcoves.
-
Dedicated sports courts, yoga activation fields, and an integrated amphitheatre.
-
Edible communal gardens, orchard pathways, and dedicated children’s play zones.
Indoor Infrastructure
-
Fully equipped commercial gymnasiums and private residential health clubs.
-
Dedicated spa treatment infrastructure and a wellness deck surrounded by water features.
-
Professional co-working spaces, private reading pockets, and multipurpose corporate rooms.
-
An indoor kids’ club, private cinema screening rooms, and an exclusive residents’ lounge.
The project is located within the City of Arabia corridor, establishing verified transit efficiencies to Dubai’s primary commercial infrastructure and aviation hubs:
- IMG Worlds of Adventure – 3 Minutes
- Global Village – 10 Minutes
- Silicon Central Mall – 15 Minutes
- Dubai Miracle Garden – 15 Minutes
- Hamdan Sports Complex – 16 Minutes
- Downtown Dubai – 20 Minutes
- Mall of the Emirates – 23 Minutes
- Dubai International Airport (DXB) – 25 Minutes
- Al Maktoum International Airport (DWC) – 35 Minutes
Register Your Interest
Similar opportunities are available with returns above Open Market Values (OMV).
We provide direct, fractional ownership of our own Joint Venture projects in Dubai & UK, with returns above open market values & flexible exit options. All opportunities we offer go through our 5 point vetting system.