
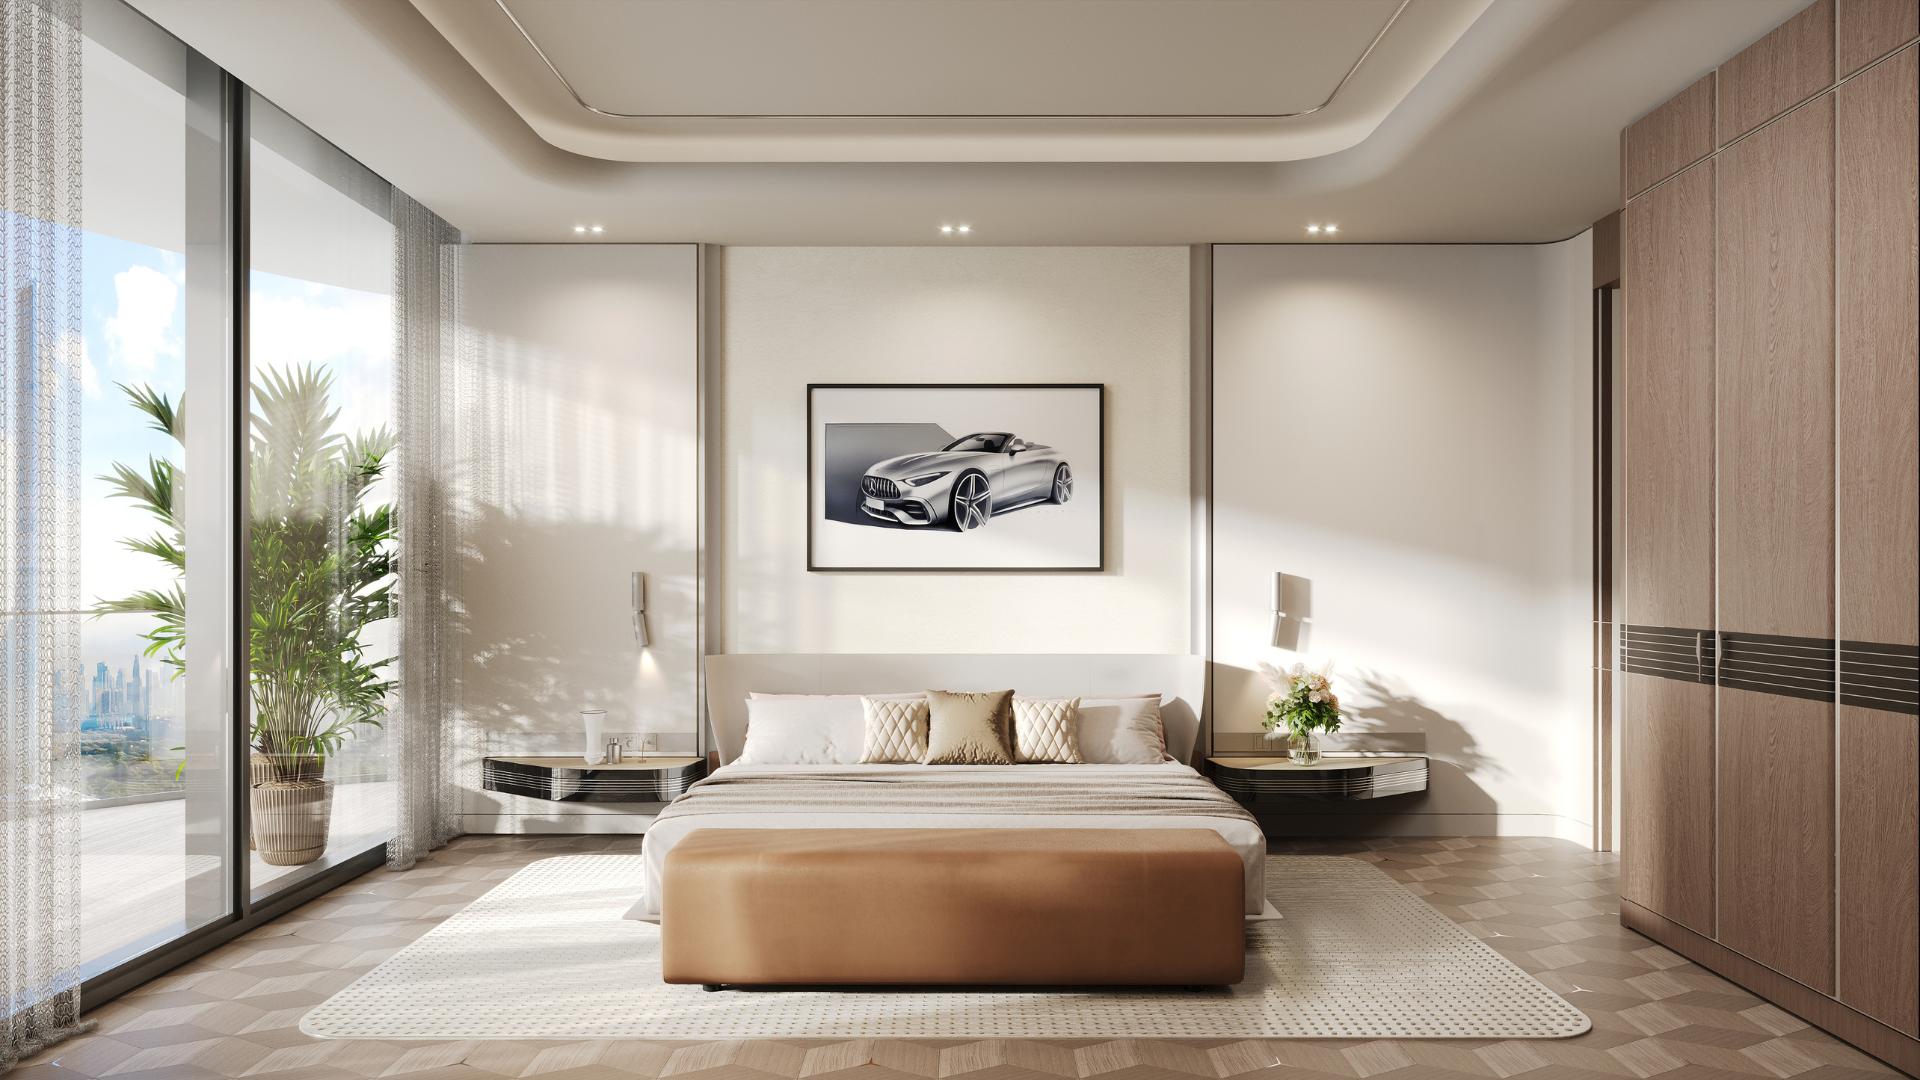
A vision to experience
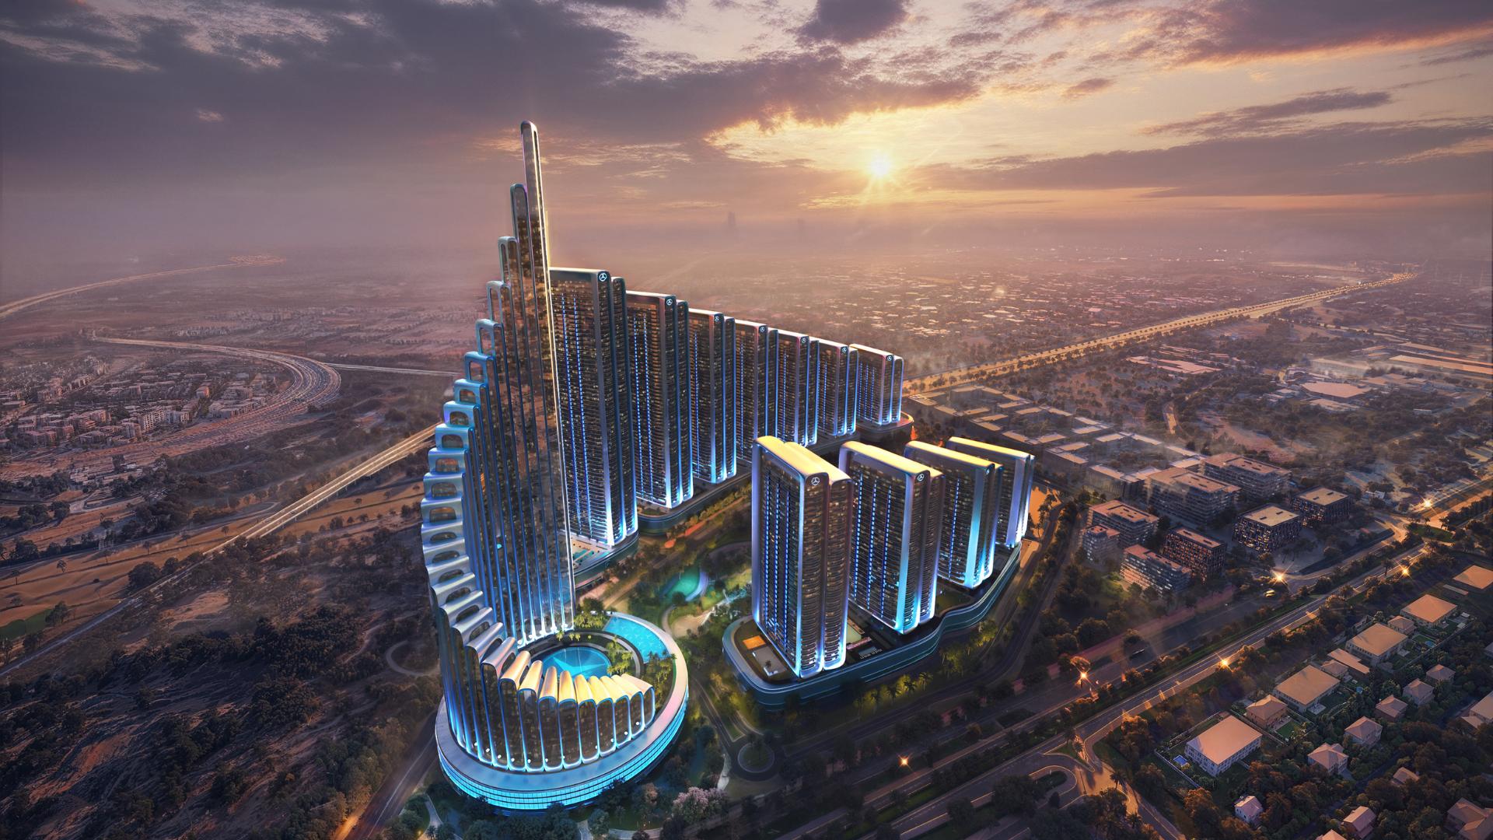
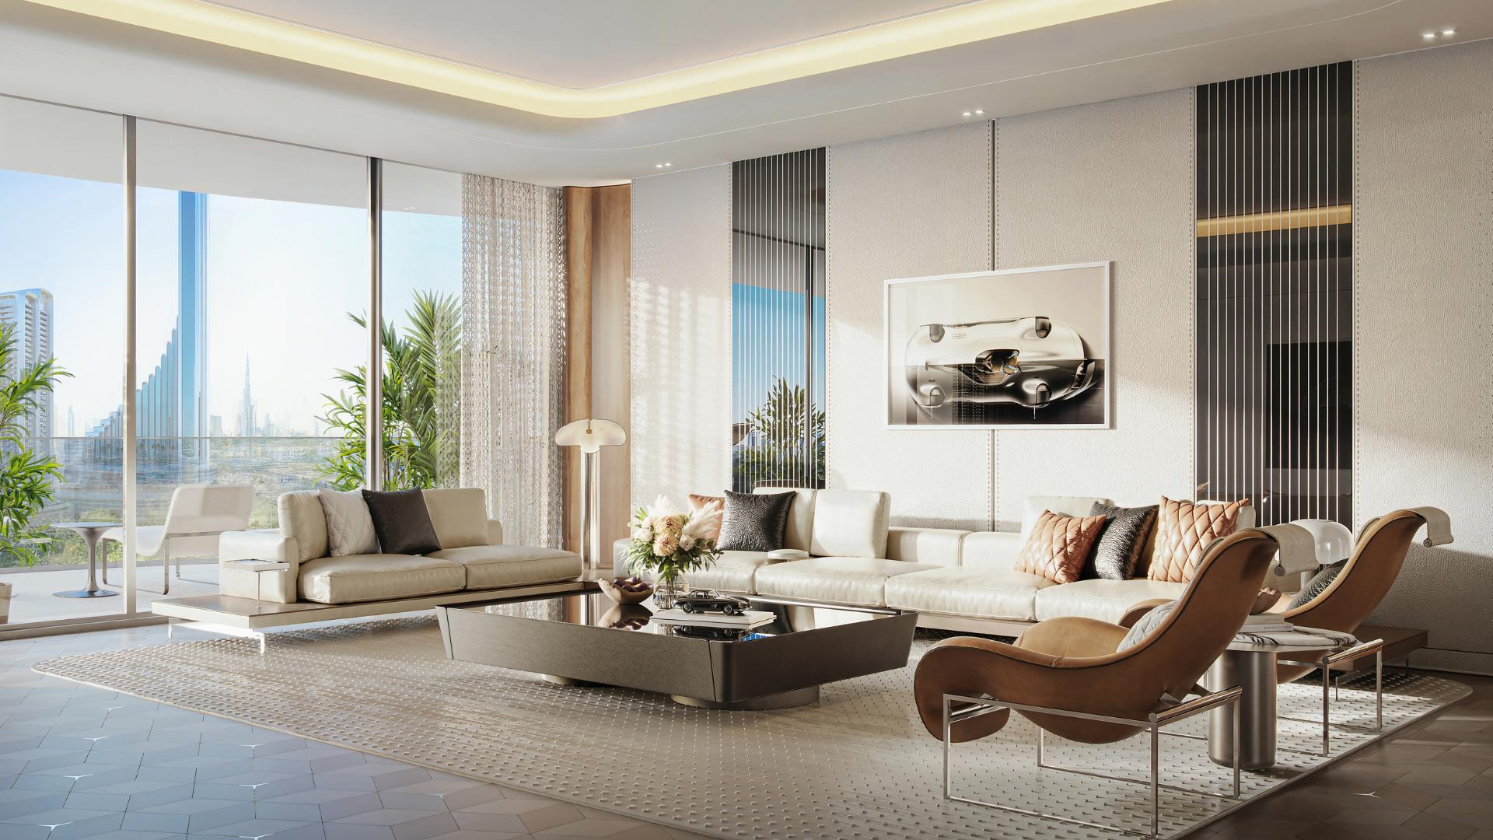
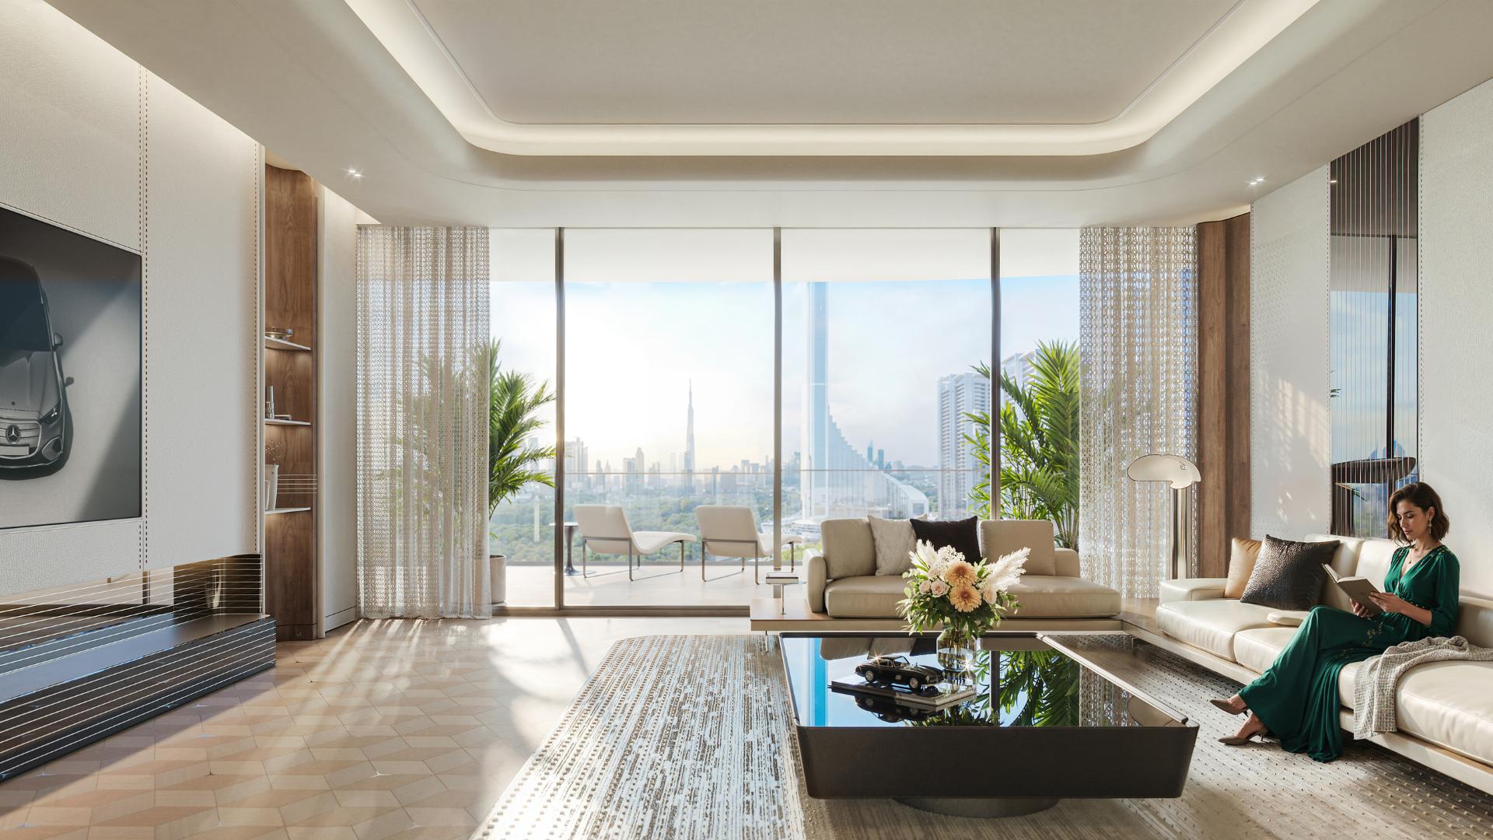
Mercedes-Benz Places Binghatti City represents a monumental urban development within the Nad Al Sheba district of Dubai. This masterplanned, city-scale development marks an evolutionary shift where global automotive prestige is translated directly into the physical cityscape. Grounded in the design philosophy of “Sensual Purity,” the community is structured along a rational, functional grid engineered to deliver optimal visual balance, clarity, and spatial efficiency. Every form is deliberate, transitioning fluid geometry and precision craftsmanship into a highly scalable residential ecosystem designed to preserve long-term capital value.
Key Highlights

Masterplanned Urban Scale
A multi-tower residential city encompassing 12 distinct towers designed with stunning proportions, creating an unyielding architectural presence visible across the metropolitan corridor.
Global Brand Prestige
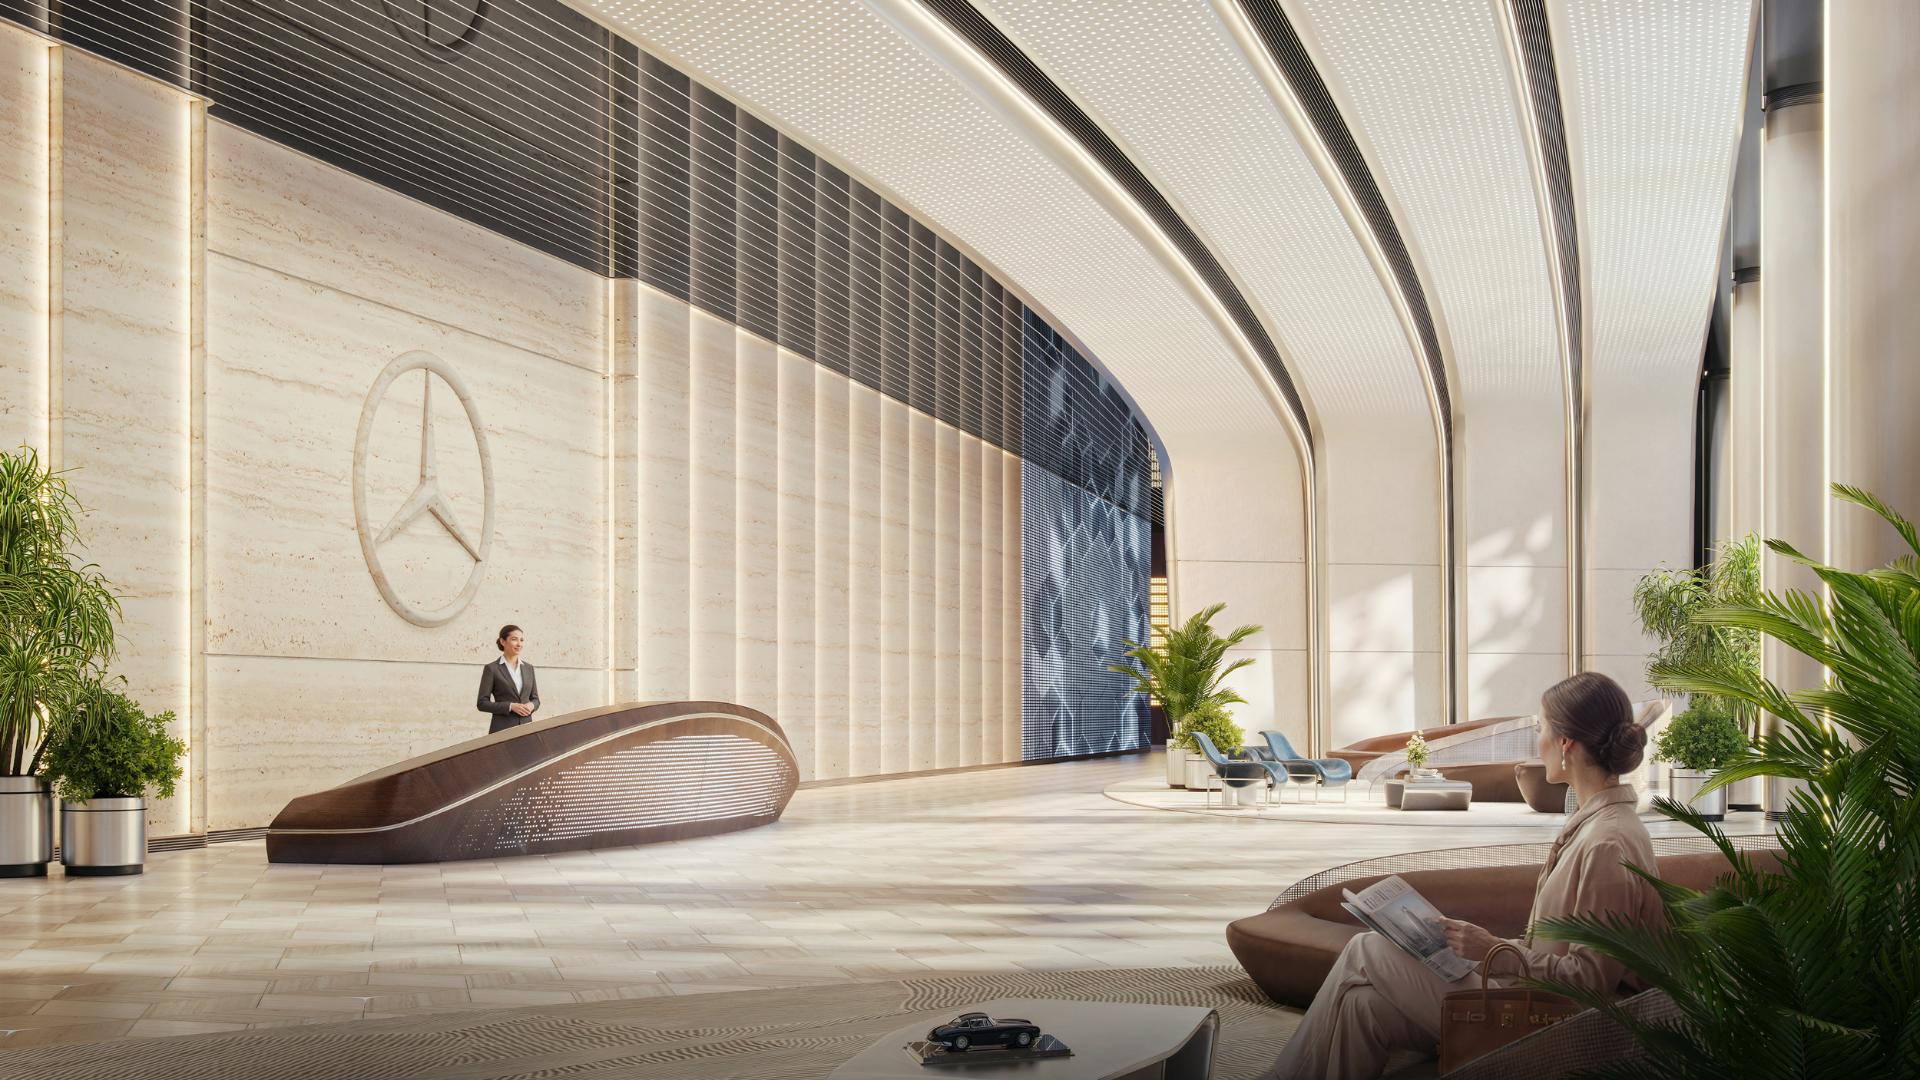
The world’s first Mercedes-Benz branded city layout, utilizing automotive performance design principles, sculpted silhouettes, and kinetic geometry to maximize premier positioning.
Intelligent Space Planning
Advanced urban infrastructure seamlessly incorporating integrated smart systems, artificial intelligence-driven space management, and high-performance acoustic isolation frameworks.
The Grand Promenade Environment
An activated central ecological sanctuary featuring curvilinear walkways, integrated water systems, family wellness zones, and retail-activated podium edges that seamlessly merge commercial viability with community living.
Sustainable Capital Protection
Engineered to target formal LEED Certification standards through the integration of solar photovoltaic technologies, sustainable material selection, and long-term operational cost-mitigation strategies.
The Masterplan
The architectural footprint is divided into specialized tower clusters, each inspired by legendary Mercedes-Benz automotive design configurations. The total development accommodates a vast product mix spanning studios, 1-bedroom, 2-bedroom, 3-bedroom, 4-bedroom, and 5-bedroom configurations.
The architectural footprint is divided into specialized tower clusters, each inspired by legendary Mercedes-Benz automotive design configurations. The total development accommodates a vast product mix spanning studios, 1-bedroom, 2-bedroom, 3-bedroom, 4-bedroom, and 5-bedroom configurations.
- Tower 1 – Project Maybach
- Towers 2 & 3 – Vision Mercedes Maybach Ultimate Luxury
- Towers 4 & 5 – Vision Mercedes Maybach 6
- Tower 6 – Vision Iconic
- Tower 7 – Vision One-Eleven
- Towers 8 & 9 – Mercedes Benz AMG Vision
- Tower 10 – VISION AVTR
- Towers 11 & 12 – Vision Simplex
Premium Operational Amenities & Services
The masterplan features an institutional-grade ecosystem of customer-centric facilities designed to optimise resident retention and yield performance:
-
Wellness & Aquatic Systems: Sky Infinity Pool, private unit pools, large-format podium swimming infrastructure, dedicated spa services, and outdoor yoga zones.
-
Recreation & Hospitality: Elevated skyline jogging path, professional-grade gymnasium, integrated entertainment studios, and curated food and beverage outlets.
-
Convenience Infrastructure: Full concierge delivery, professional valet parking networks, and integrated smart home hardware systems.
Location and Macro-Connectivity
Situated within Nad Al Sheba, the asset sits adjacent to the Meydan Racecourse, positioning it at the primary junction of Dubai’s major transit corridors.
- The Meydan Hotel and Race Course – 3 Minutes
- The Dubai Mall – 8 Minutes
- Burj Khalifa – 8 Minutes
- Dubai Opera – 8 Minutes
- Emirates Towers – 9 Minutes
- Museum of the Future – 9 Minutes
- Dubai World Trade Centre – 10 Minutes
- Dubai Harbour and Festival City – 12 Minutes
- Dubai Frame – 12 Minutes
- Mall of the Emirates – 15 Minutes
- Burj Al Arab – 15 Minutes
- Dubai Hills Mall – 15 Minutes
- Dubai International Airport (DXB) – 15 Minutes
- Palm Jumeirah – 20 Minutes
Register Your Interest
Similar opportunities are available with returns above Open Market Values (OMV).
We provide direct, fractional ownership of our own Joint Venture projects in Dubai & UK, with returns above open market values & flexible exit options. All opportunities we offer go through our 5 point vetting system.