
A Monumental Horizontal Expansion
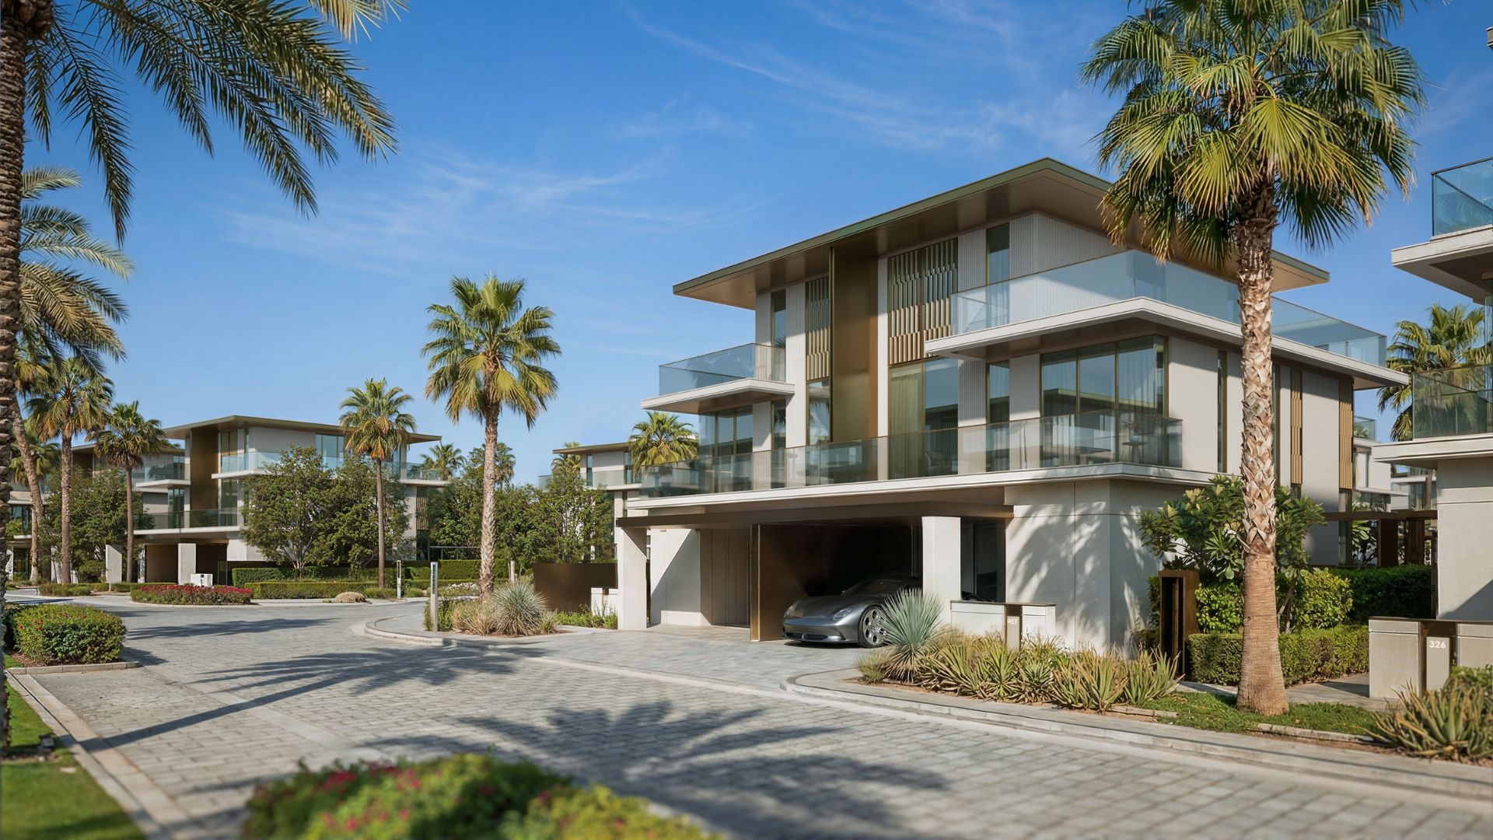
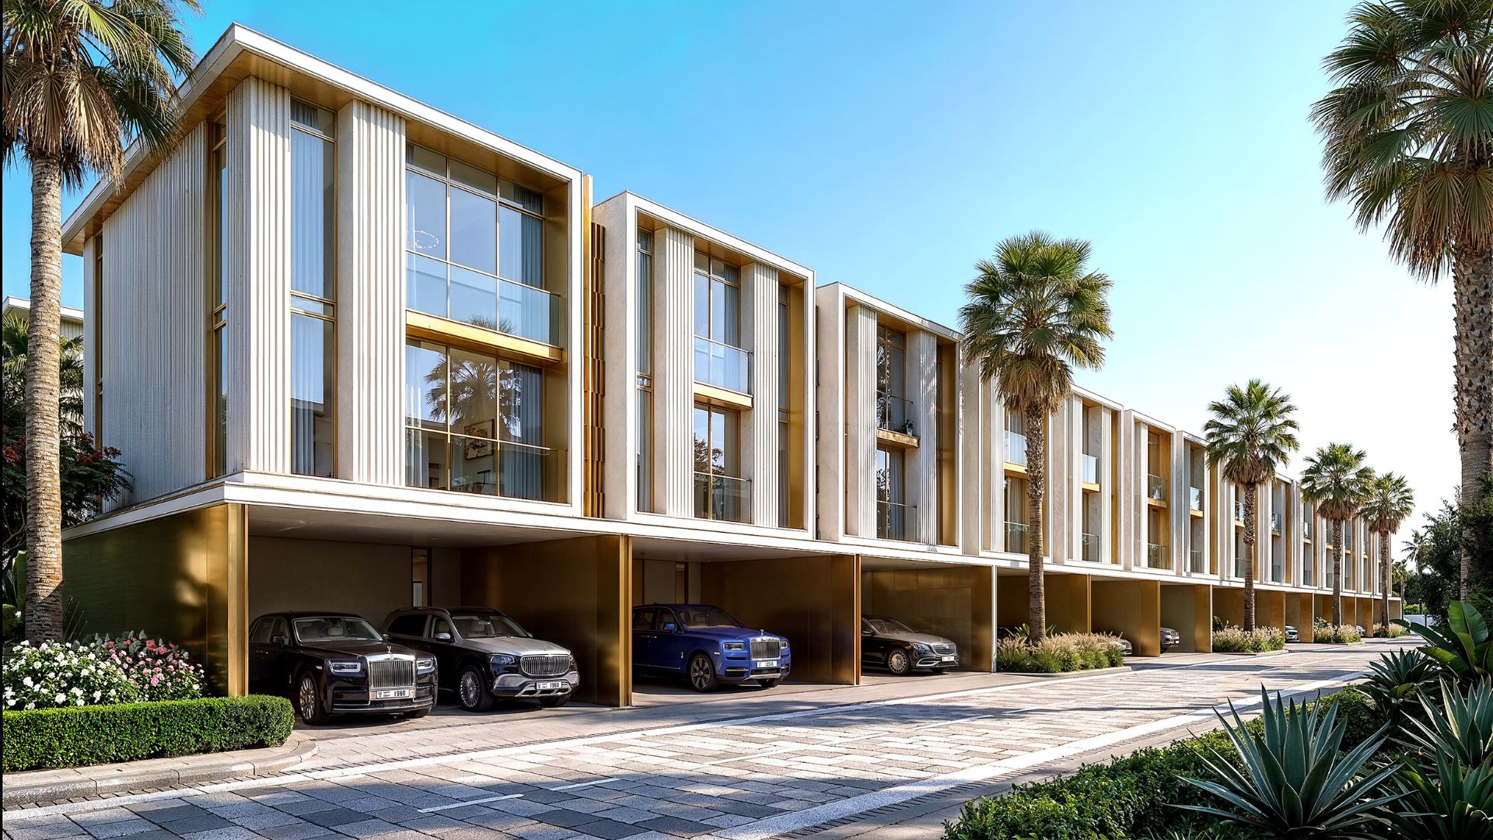
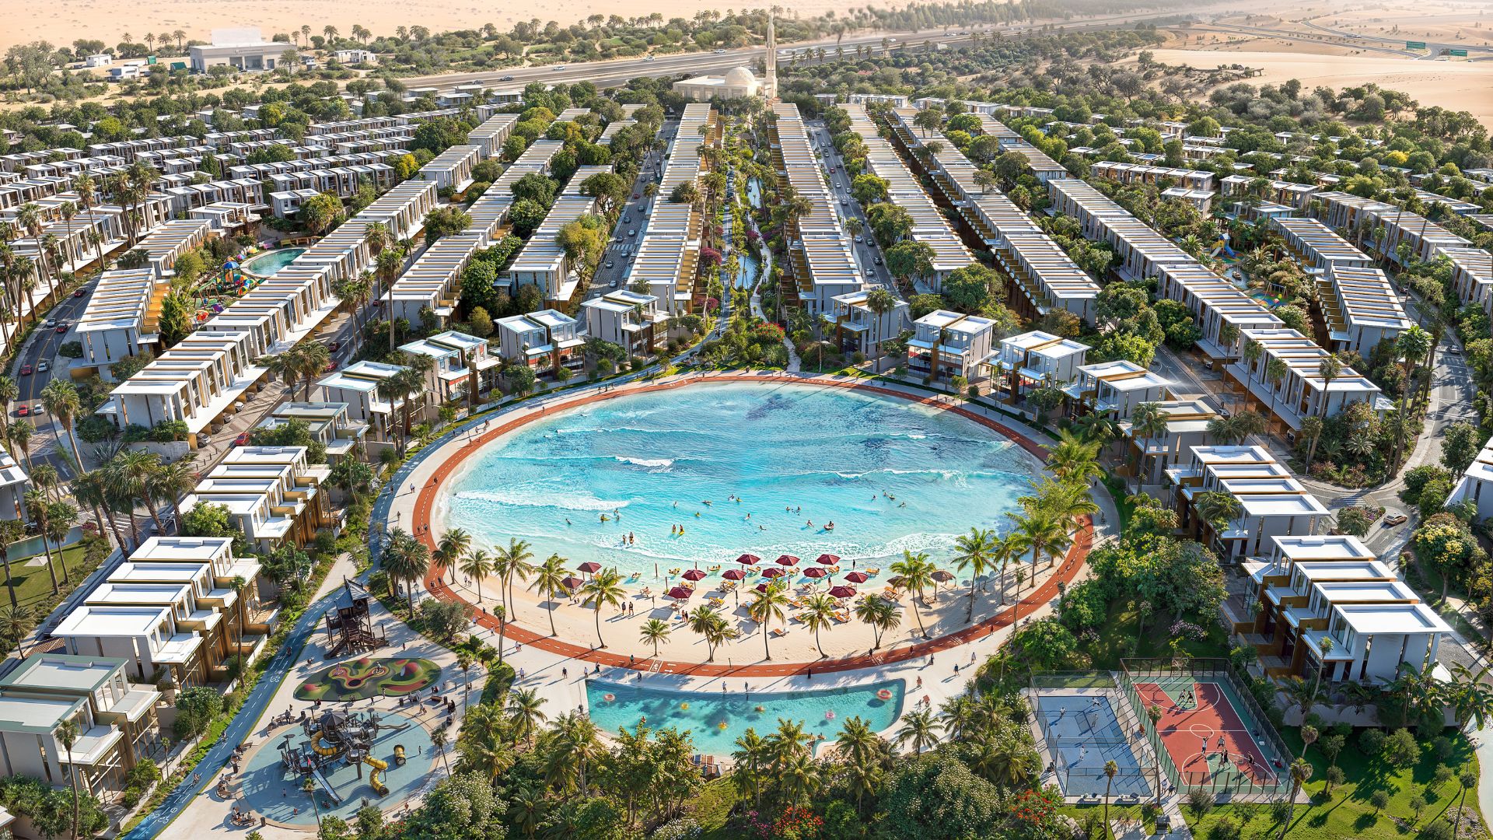
Tilal Binghatti marks a significant milestone in regional property development, representing the inaugural horizontal masterplan by Binghatti Developers. Spanning a 10-million-square-foot footprint, this development transitions the brand’s distinct architectural design principles from high-rise structures to a self-contained, walkable urban district. The Phase 1 destination-scale infrastructure integrates premium residential clusters with commercial, wellness, and ecological ecosystems designed to secure long-term asset appreciation.
Key Highlights
Masterplan Scale
A 621,815+ square metre Phase 1 destination-scale masterplan delivering an integrated residential, retail, and wellness ecosystem, rather than a conventional isolated villa cluster.
Prime Waterfront Infrastructure
Features the 12,000 square metre (130,000+ square foot) “The Sunken Pearl” artificial beach utilizing wave-generation systems, alongside exclusive Alwaha swimmable lakes to establish distinct experiential value.
Superior Spatial Volume
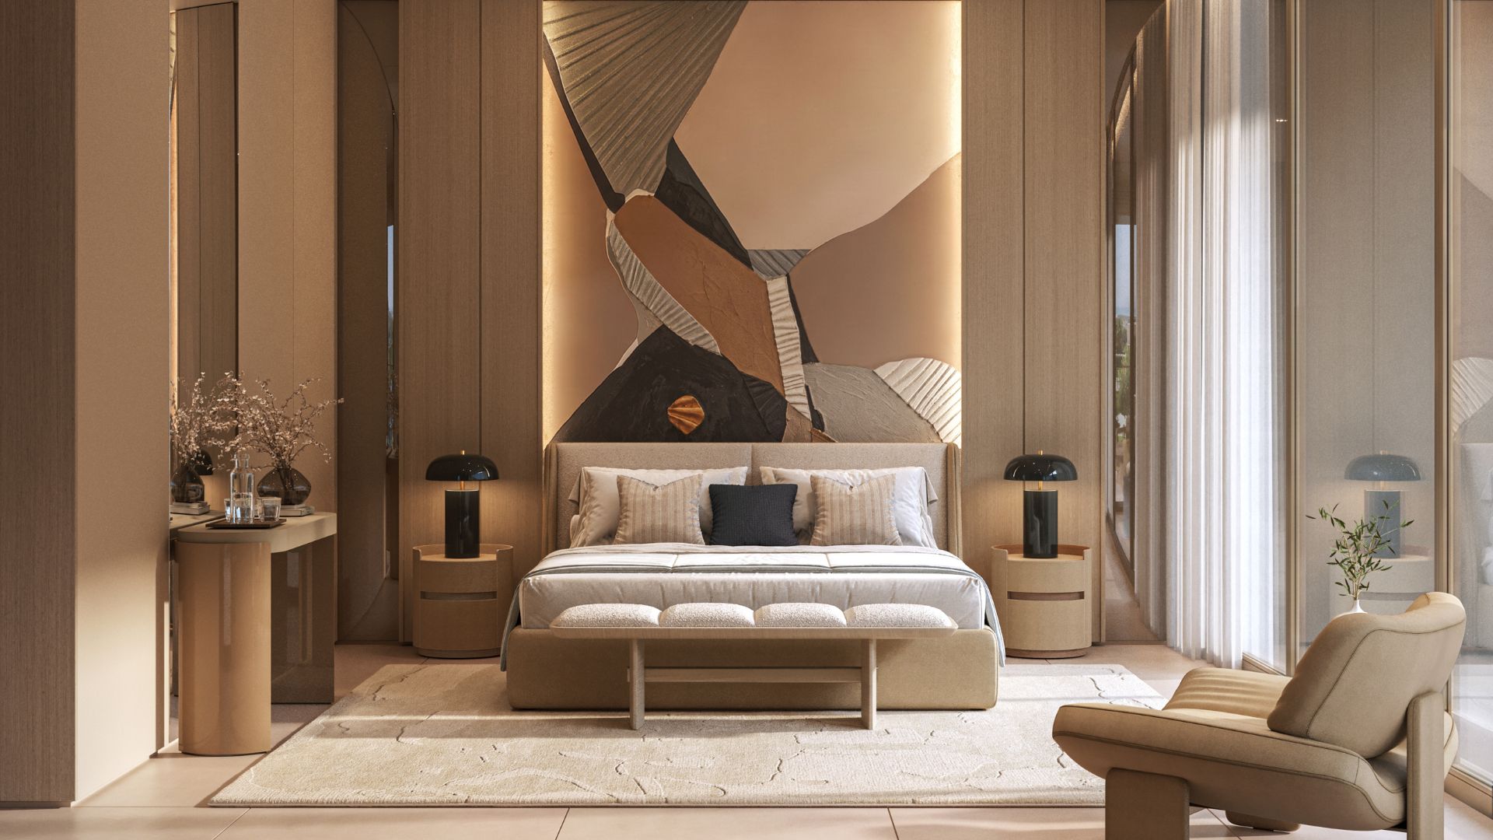
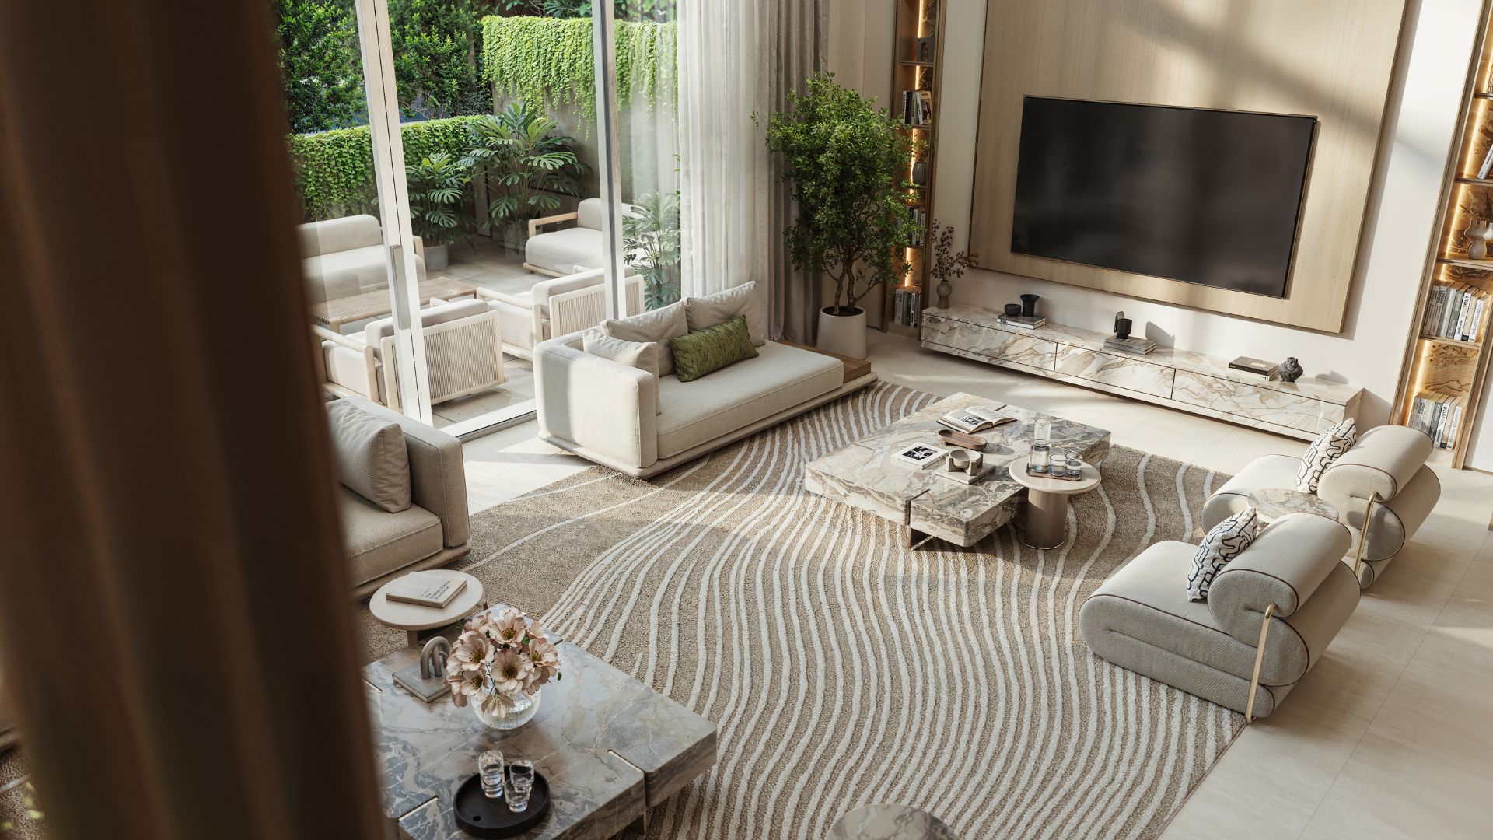
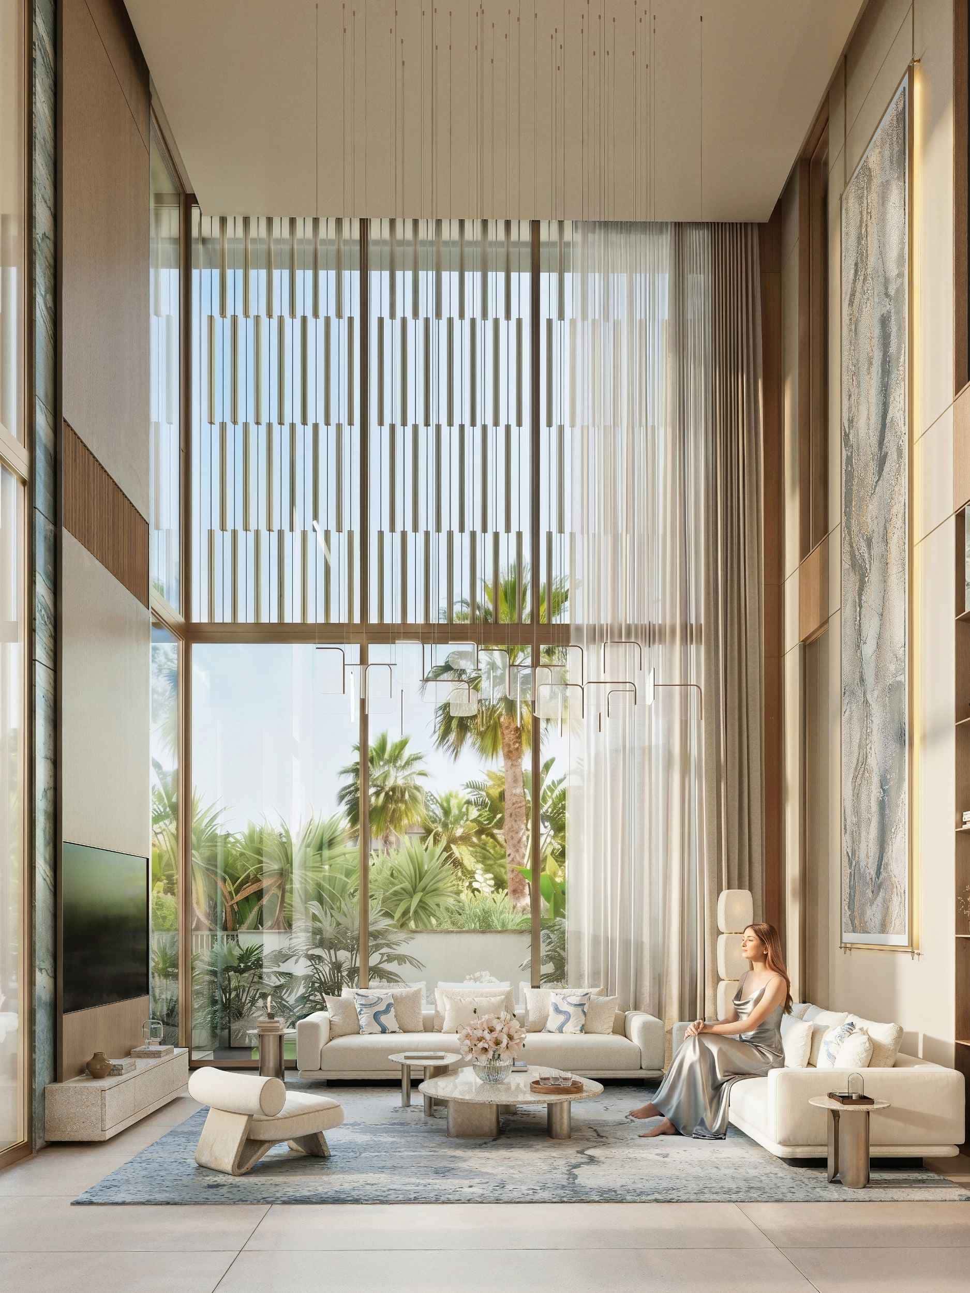
Villas incorporate 4-metre ground-to-ceiling heights and 8-metre double-height living areas, significantly exceeding standard market residential volumes to deliver mansion-grade architecture.
Enhanced Asset Privacy
Designed with a 10-metre rear privacy setback between back-to-back villas, which nearly doubles the standard market convention of 5 to 6 metres, ensuring heightened exclusivity.
Strategic Connectivity
Situated within Academic City, Dubai with direct dual-entry and exit access via Emirates Road – E611 (National Highway), providing infrastructure positioning close to major transport hubs and the future Blue Line Metro.
Advanced Infrastructure
Equipped with integrated smart home technologies, artificial intelligence-driven operations, smart irrigation, and electric vehicle charging frameworks to future-proof the asset.
The Residential Collection
The development accommodates diverse investor portfolios, with a product spectrum spanning townhouses, twin villas, standalone villas, premium villas, mansions, and palaces. Unlike competing market alternatives delivered with sand-based outdoor spaces, all villas are delivered fully grass-landscaped with resort-scale private swimming pools.
Community Segmentation
Tilal Dunes: A residential cluster optimised for family-centric demographics, incorporating dedicated children’s pools, kids’ clubs, jogging pathways, and green walkways while maintaining direct proximity to the central shared amenities.
Tilal Oasis: Positioned at the geographical core of the masterplan, this cluster directly connects the central green parks to the primary beachfront infrastructure and the community clubhouse, acting as the central logistics node of the development.
Location and Macro-Connectivity
The asset’s geographic positioning offers verified transit efficiencies to Dubai’s primary commercial and leisure hubs:
- Meydan Racecourse – 10 Minutes
- Dubai Creek Harbour – 15 Minutes
- Burj Khalifa & Dubai Mall – 17 Minutes
- Dubai International Airport (DXB) – 18 Minutes
- Museum of the Future – 20 Minutes
- Palm Jumeirah – 35 Minutes
Register Your Interest
Similar opportunities are available with returns above Open Market Values (OMV).
We provide direct, fractional ownership of our own Joint Venture projects in Dubai & UK, with returns above open market values & flexible exit options. All opportunities we offer go through our 5 point vetting system.